
Save
Ask
Tour
Hide
$1,900
58 Days On Site
9940 Bauhinia Tree Way BBoynton Beach, FL 33436
For Rent|Single Family Residence|Active
1
Bed
1
Total Bath
1
Full Bath
1,200
SqFt
$2
/SqFt
1983
Built
Subdivision:
BENT TREE VILLAS WEST CONDO
County:
Palm Beach
Call Now: 954-787-1700
Is this the listing for you? We can help make it yours.
954-787-1700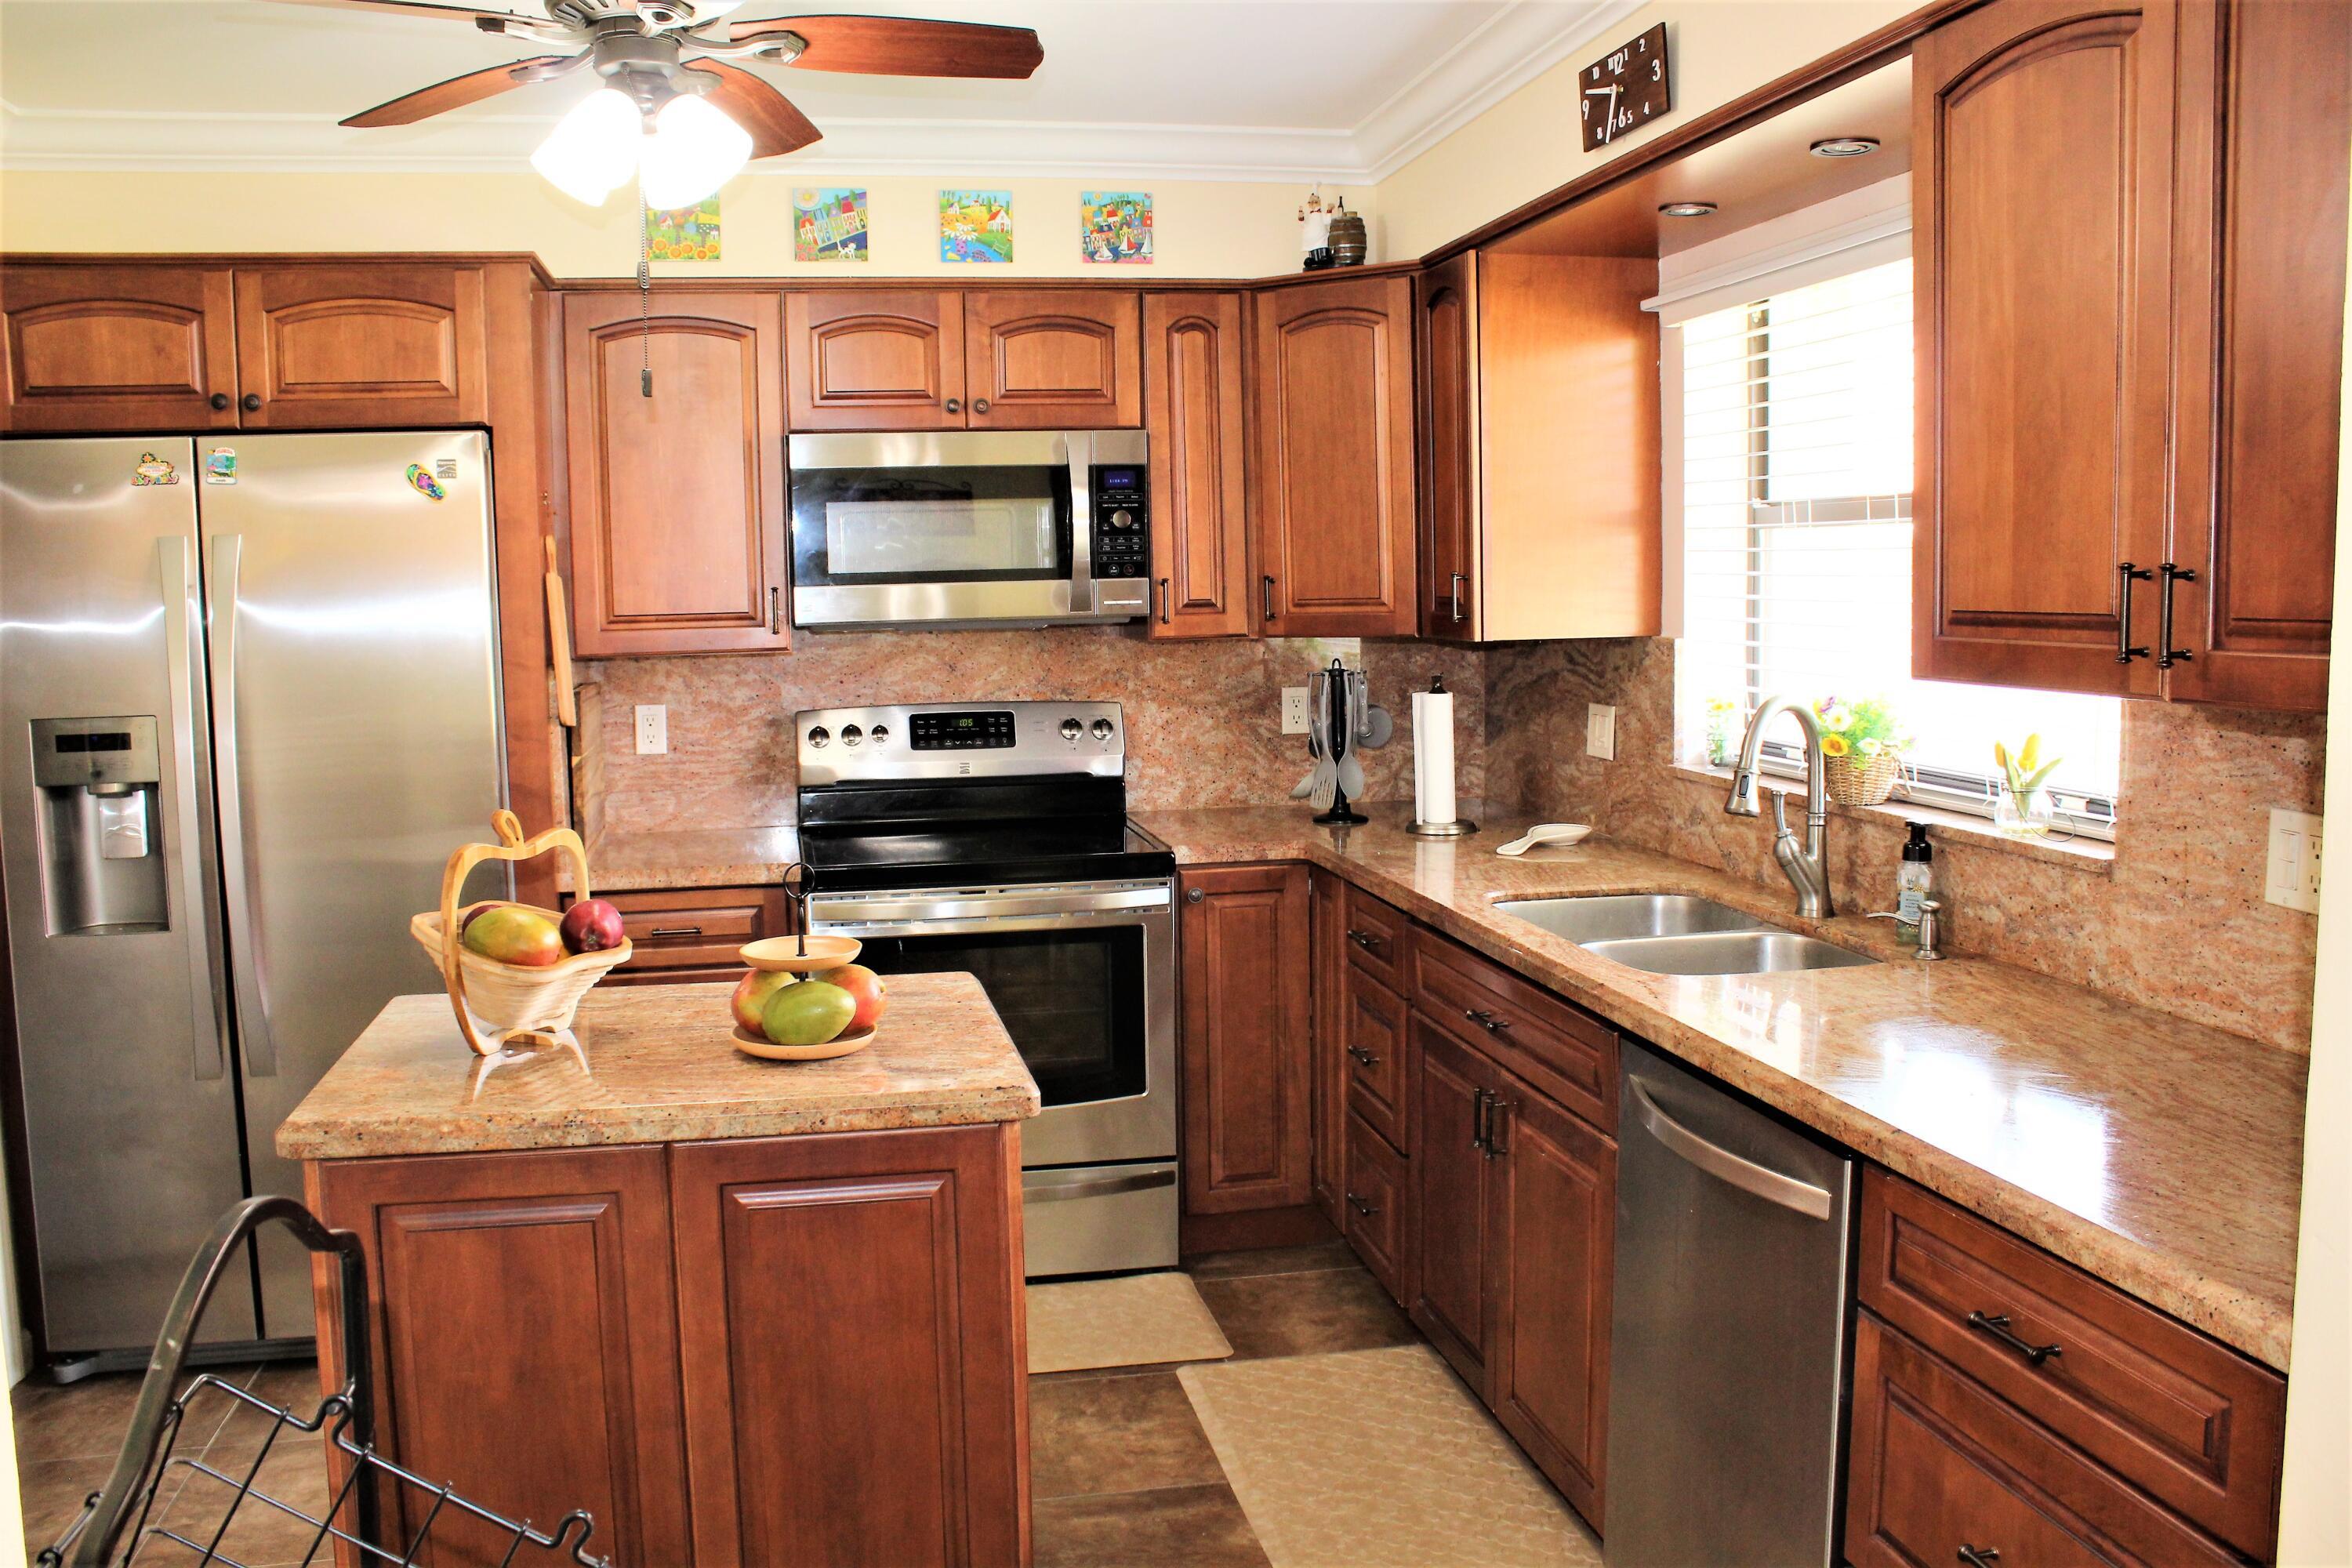
Save
Ask
Tour
Hide
Mortgage Calculator
Monthly Payment (Est.)
$9Calculator powered by Showcase IDX, a Constellation1 Company. Copyright ©2026 Information is deemed reliable but not guaranteed.
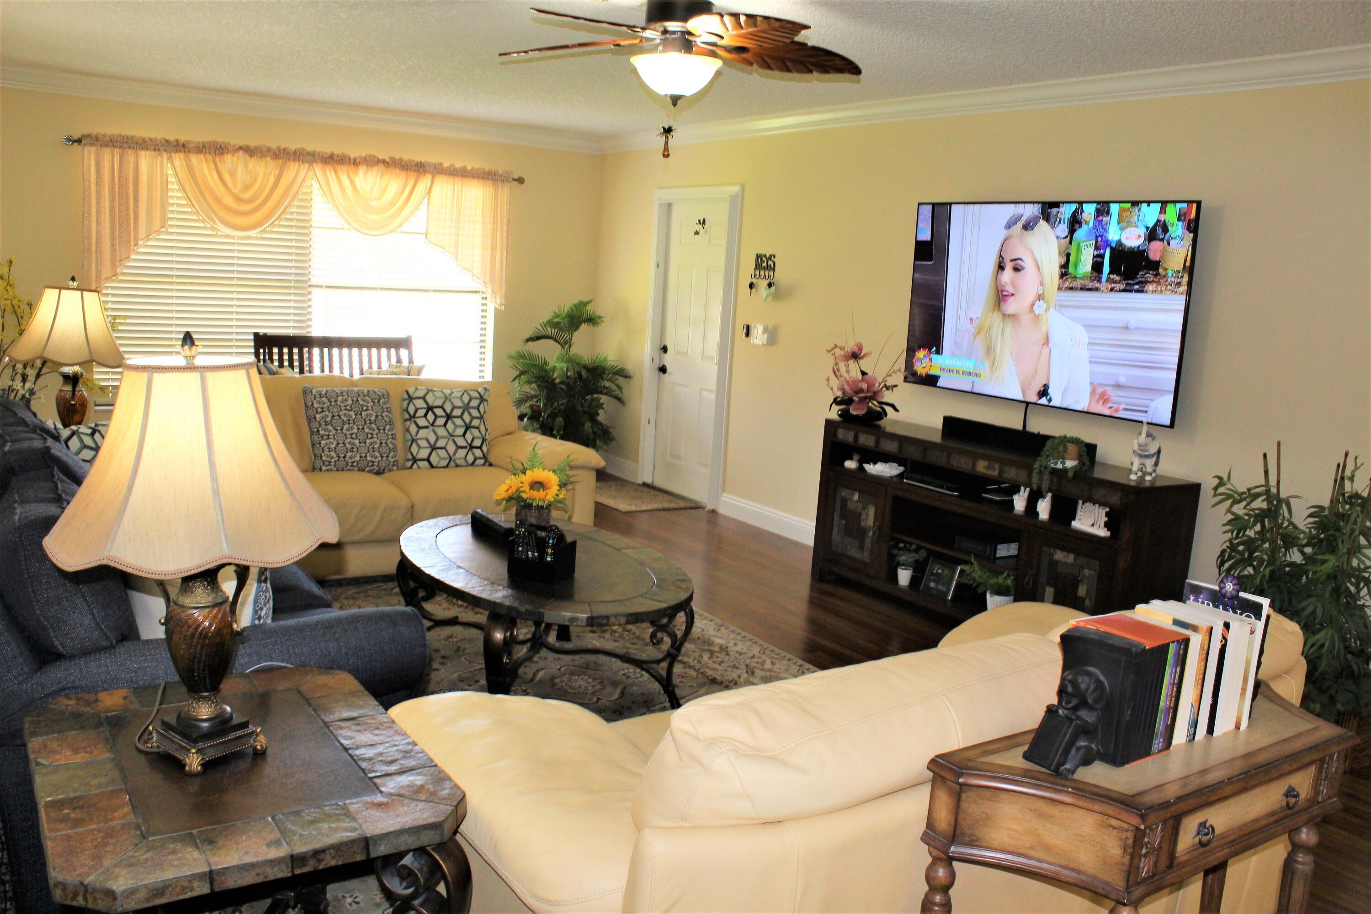
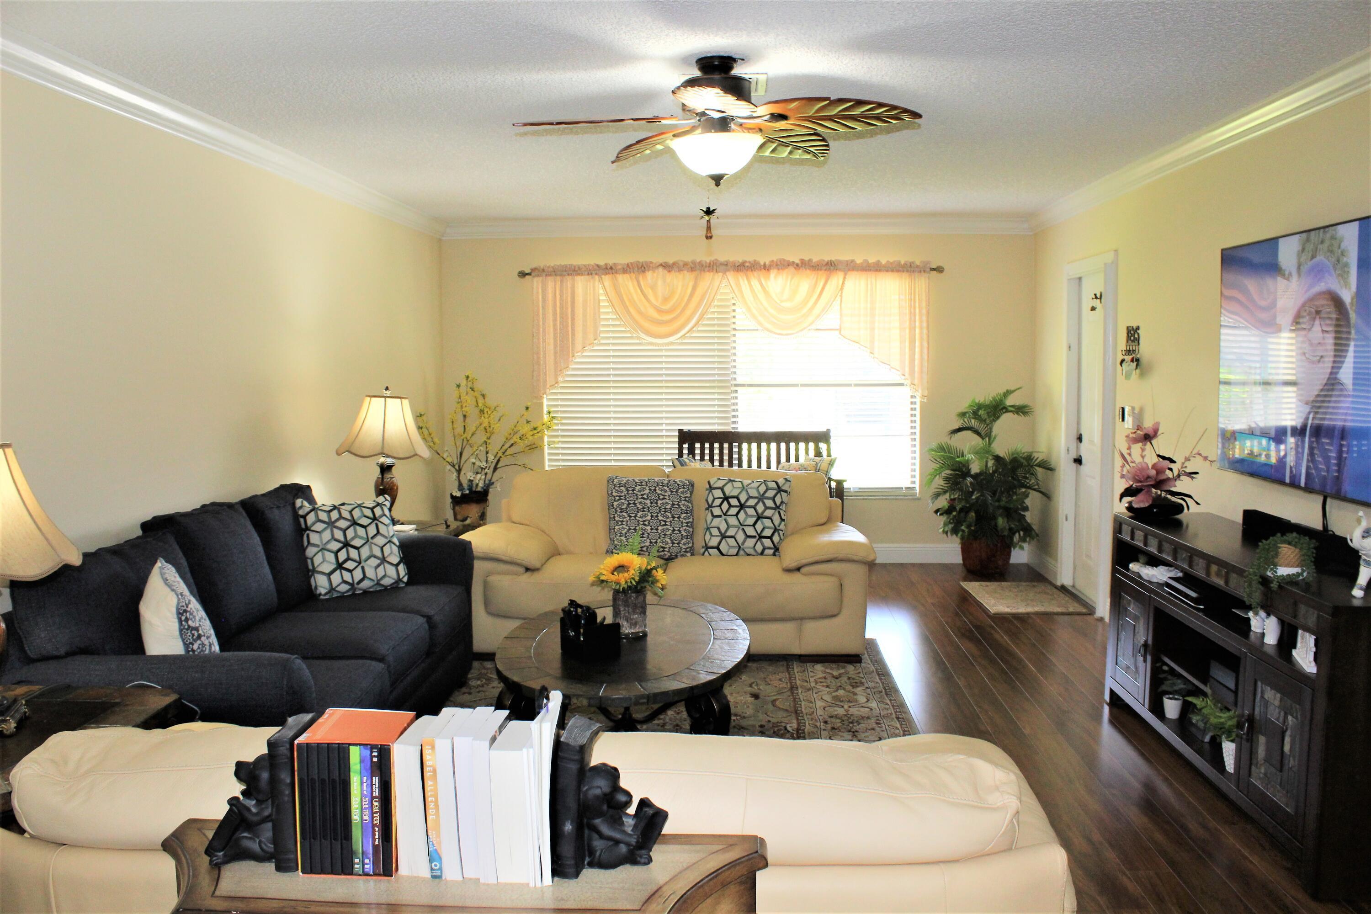
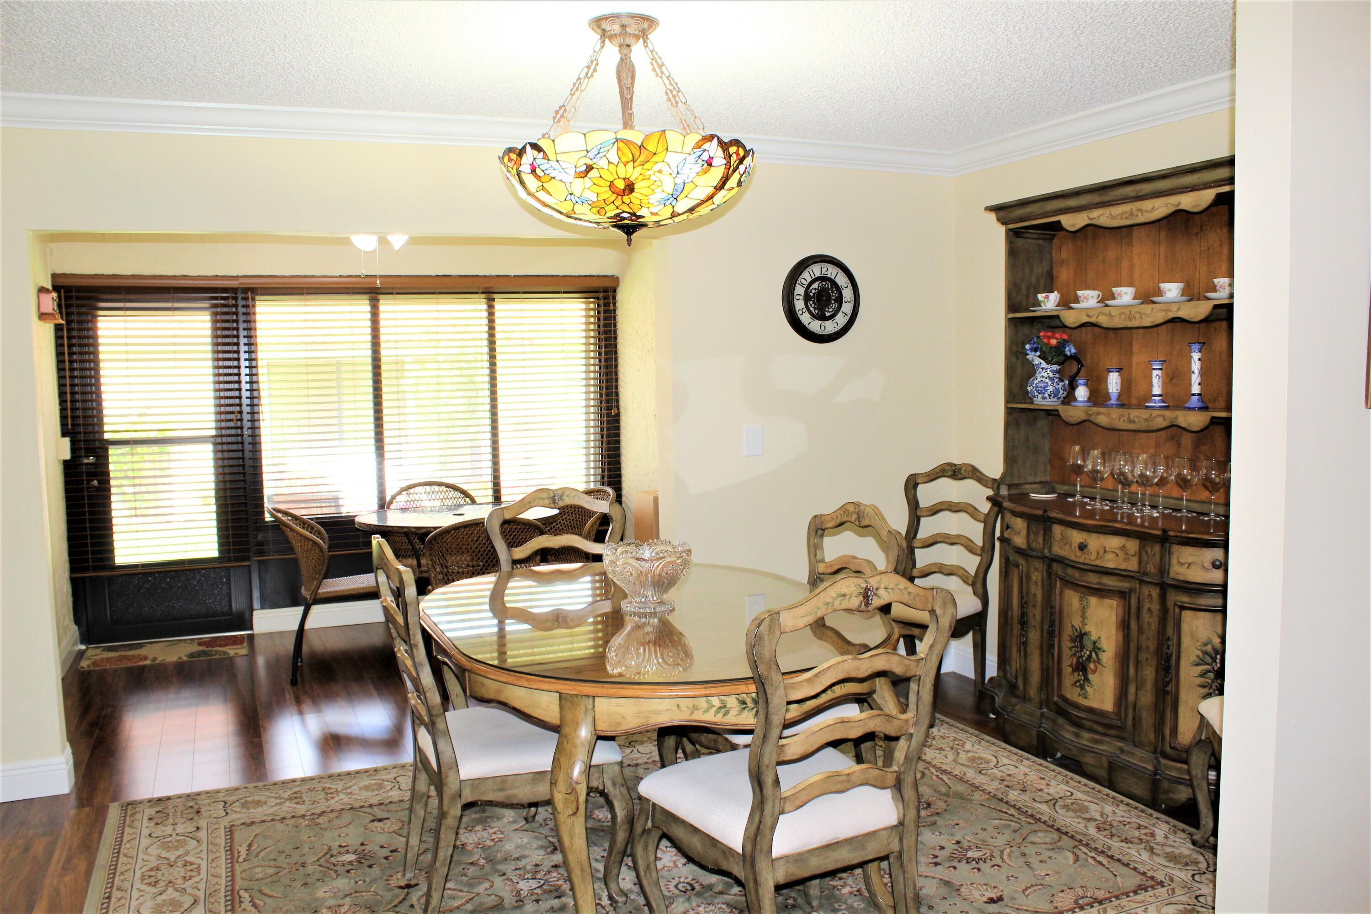
Great updated villa available for a short term OFF SEASON rental in 2026 starting in April (min 3 months) in a active adult community. Great for someone waiting to get in their new home. The community has a Saltwater Pool in walking distance from Villa. Water, cable, Internet and Lawn care all included. Tenant just pays Electric. Close to Shopping, Restaurants, and Beach.
Save
Ask
Tour
Hide
Listing Snapshot
Price
$1,900
Days On Site
58 Days
Bedrooms
1
Inside Area (SqFt)
1,200 sqft
Total Baths
1
Full Baths
1
Partial Baths
N/A
Lot Size
N/A
Year Built
1983
MLS® Number
B26009396
Status
Active
Property Tax
N/A
HOA/Condo/Coop Fees
N/A
Sq Ft Source
Owner
Friends & Family
Recent Activity
| 4 days ago | Listing updated with changes from the MLS® | |
| 4 days ago | Price changed to $1,900 | |
| 2 months ago | Status changed to Active | |
| 2 months ago | Listing first seen on site |
General Features
Available on
2026-04-01
Direction Faces
South
Lease Term
Other
Number Of Stories
1
Parking
Driveway
Parking Spaces
1
Pets
No
Property Sub Type
Single Family Residence
Security
Gated Community
Sewer
Public Sewer
SqFt Total
1200
Utilities
Cable AvailableElectricity AvailableWater Available
Interior Features
Appliances
DryerDishwasherDisposalMicrowaveRangeWasher
Cooling
Central AirCeiling Fan(s)
Flooring
Ceramic Tile
Furnished
Furnished
Heating
Central
Interior
Pantry
Laundry Features
InsideLaundry Closet
Main Level Bedrooms
1
Dining Room
Dimensions – 14 X 10Level – MainArea – 140
FloridaRoom
Dimensions – 11 X 8Level – MainArea – 88
Kitchen
Dimensions – 12 X 11Level – MainArea – 132
Laundry
Living Room
Dimensions – 26 X 14Level – MainArea – 364
PrimaryBedroom
Dimensions – 14 X 11Level – MainArea – 154
Save
Ask
Tour
Hide
Exterior Features
Construction Details
Block
Exterior
None
Patio And Porch
Patio
Pool Features
Association
Roof
Barrel
View
Garden
Waterview
Garden
Community Features
Association Amenities
PoolBilliard RoomClubhouse
Building Access
Entry Level Living Area Y
Community Features
Gated
MLS Area
4500
Senior Community
Yes
Listing courtesy of Block Realty

All listings featuring the BMLS logo are provided by BeachesMLS, Inc. This information is not verified for authenticity or accuracy and is not guaranteed. Copyright © 2026 BeachesMLS, Inc. (a Flex MLS feed)
Last checked: 2026-05-28 04:47 PM UTC
All listings featuring the BMLS logo are provided by BeachesMLS, Inc. This information is not verified for authenticity or accuracy and is not guaranteed. Copyright © 2026 BeachesMLS, Inc. (a Flex MLS feed)
Last checked: 2026-05-28 04:47 PM UTC
Neighborhood & Commute
Source: Walkscore
Disclosure: Community information and market data powered by Constellation Data Labs. Information is deemed reliable but not guaranteed.
Save
Ask
Tour
Hide

Did you know? You can invite friends and family to your search. They can join your search, rate and discuss listings with you.