
Save
Ask
Tour
Hide
$20,000
13 Days On Site
3001 Jasmine CourtDelray Beach, FL 33483
For Rent|Single Family Residence|Active
5
Beds
4
Total Baths
3
Full Baths
1
Partial Bath
3,473
SqFt
$6
/SqFt
1983
Built
Subdivision:
TROPIC ISLE 4TH SEC
County:
Palm Beach
Call Now: 954-787-1700
Is this the listing for you? We can help make it yours.
954-787-1700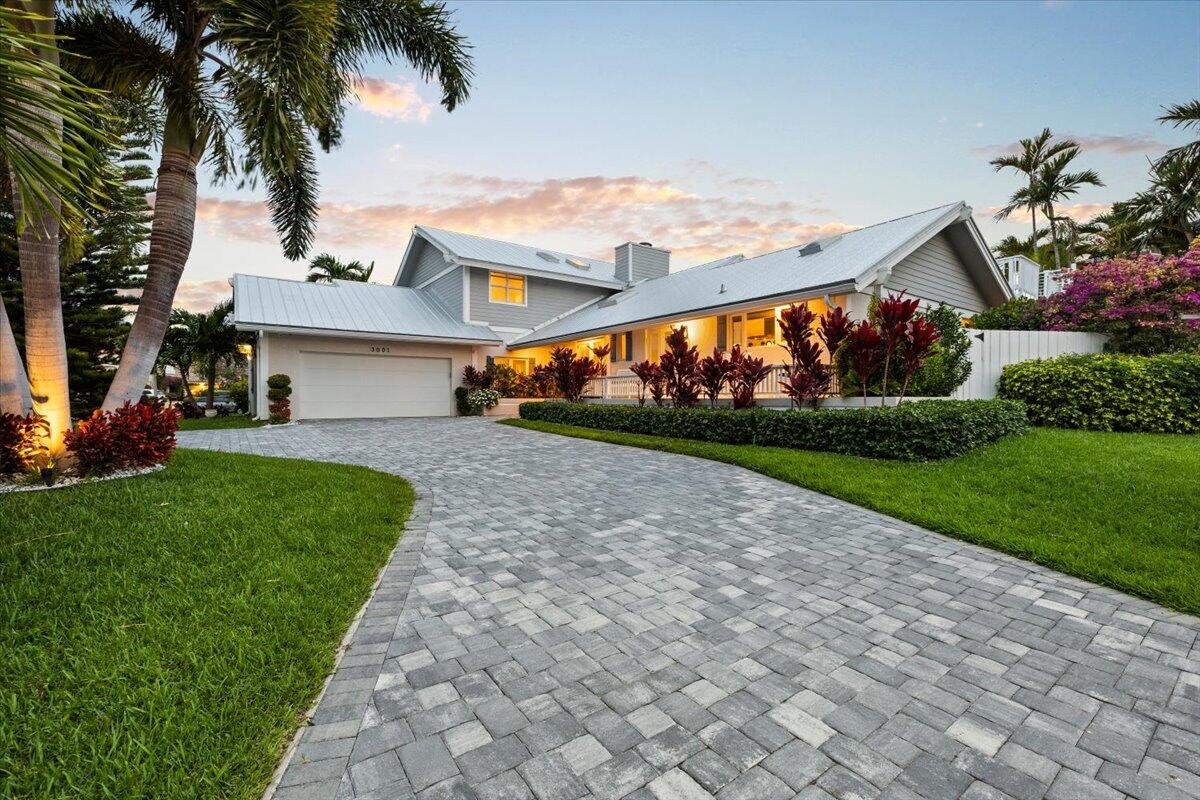
Save
Ask
Tour
Hide
Mortgage Calculator
Monthly Payment (Est.)
$91Calculator powered by Showcase IDX, a Constellation1 Company. Copyright ©2026 Information is deemed reliable but not guaranteed.
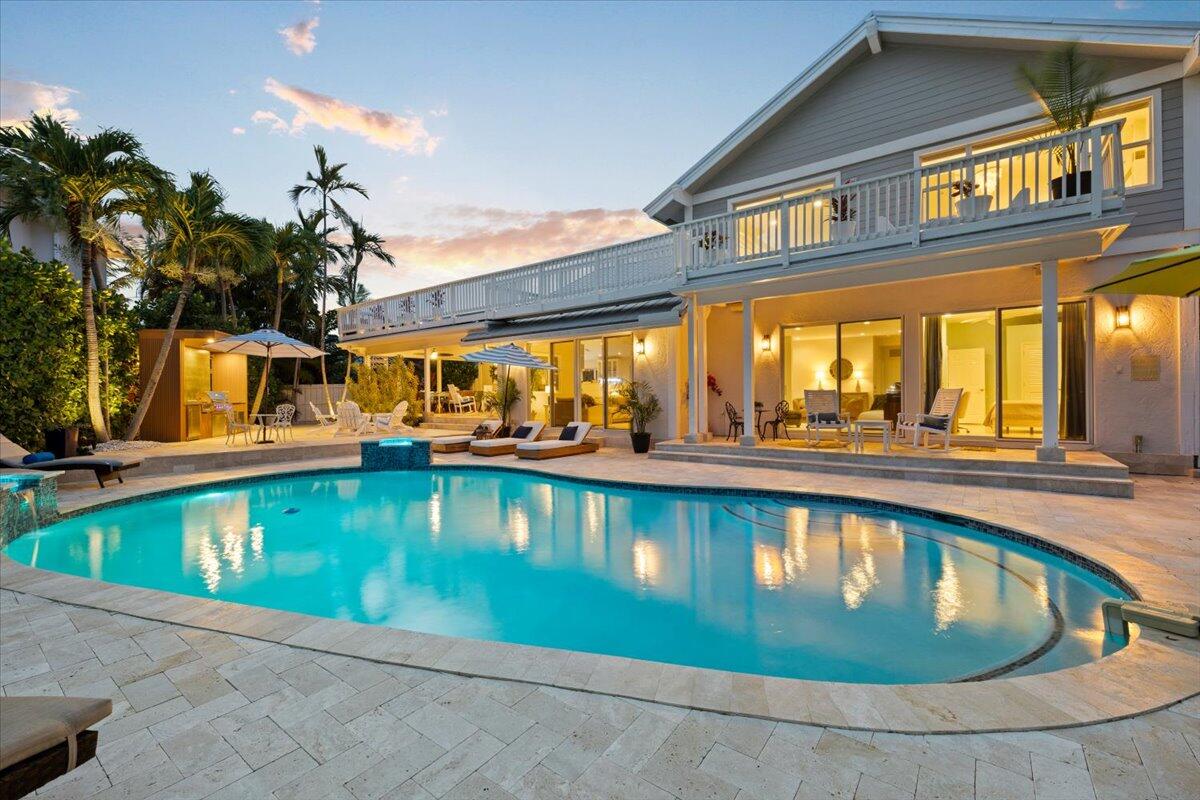
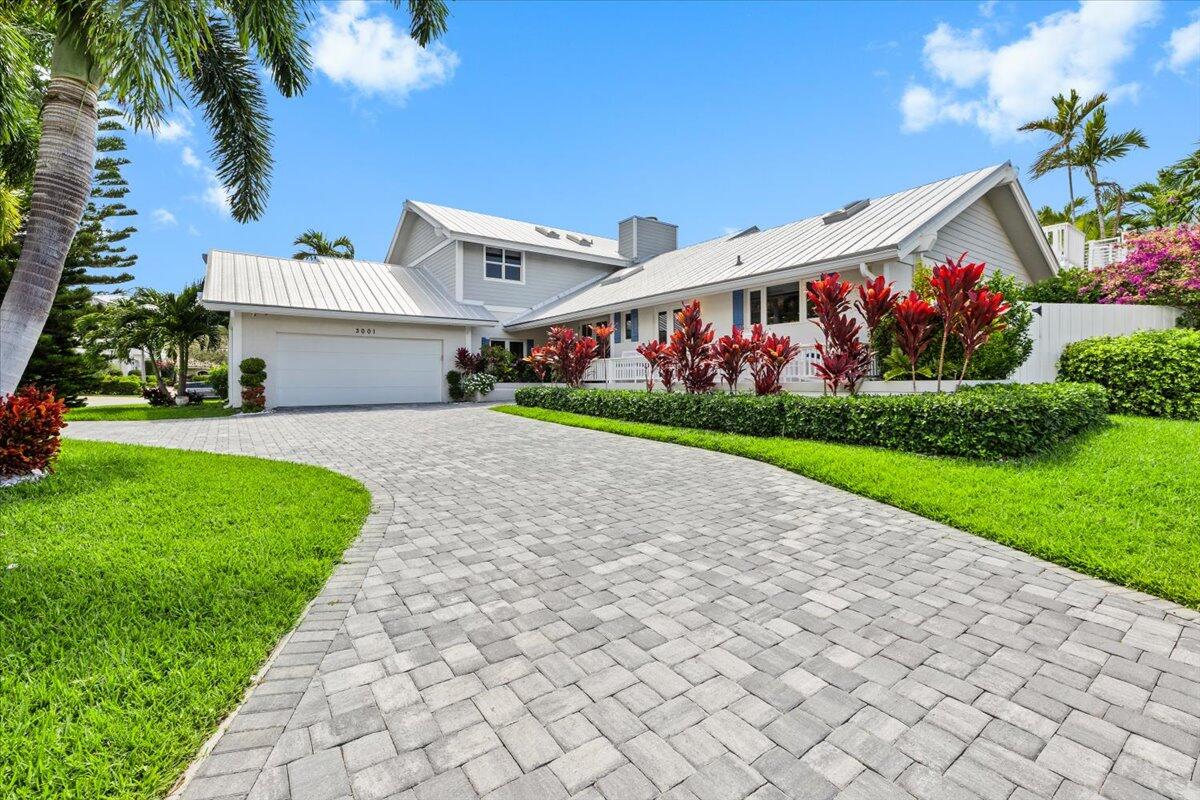
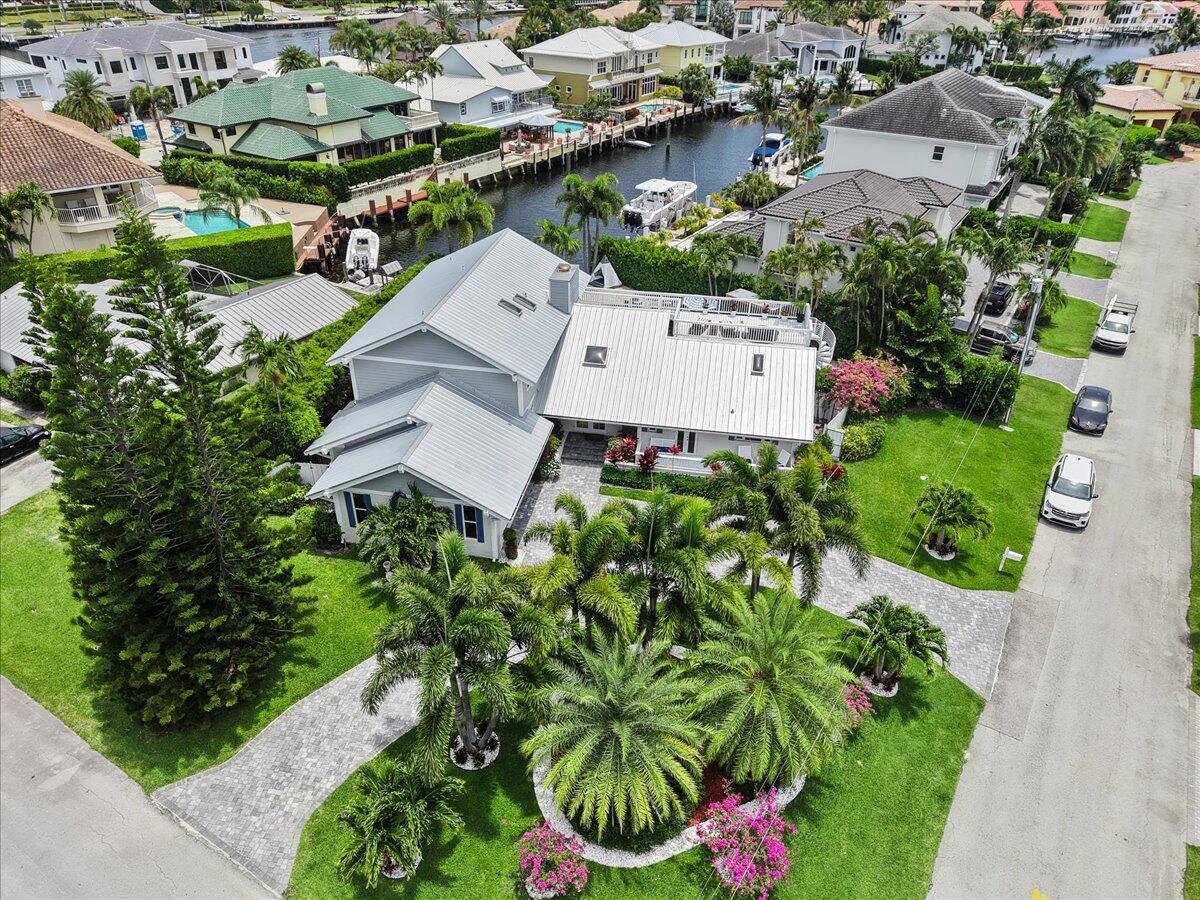
Experience coastal elegance in this stunning 5-bedroom, 4-bath beach-style home in Tropic Isle, Delray Beach. Offering breathtaking water views, this fully furnished, upgraded residence boasts a new kitchen and bathrooms, marble floors, high-impact windows, and an ensuite Master suite with a Grand balcony, perfect for enjoying the Intracoastal breeze.Designed for outdoor enjoyment, the travertine-paved backyard features a saltwater pool and a new, modern summer kitchen, ideal for grilling and entertaining. Additional highlights include two new A/C units and a full-time property manager for seamless living. – Don't miss this exceptional waterfront retreat!
Save
Ask
Tour
Hide
Listing Snapshot
Price
$20,000
Days On Site
13 Days
Bedrooms
5
Inside Area (SqFt)
3,473 sqft
Total Baths
4
Full Baths
3
Partial Baths
1
Lot Size
0.31 Acres
Year Built
1983
MLS® Number
B26029013
Status
Active
Property Tax
N/A
HOA/Condo/Coop Fees
N/A
Sq Ft Source
Public Records
Friends & Family
Recent Activity
| 2 days ago | Listing updated with changes from the MLS® | |
| 2 days ago | Price changed to $20,000 | |
| 2 weeks ago | Listing first seen on site |
General Features
Acres
0.31
Attached Garage
Yes
Available on
2026-05-15
Direction Faces
West
Garage
Yes
Garage Spaces
2
Levels
One and One HalfTwo
Number Of Stories
2
Parking
AsphaltAttachedBoatCircular DrivewayDrivewayGarageGarage Door Opener
Parking Spaces
10
Pets
Breed RestrictionsDogs OKYes
Property Sub Type
Single Family Residence
Security
Security SystemClosed Circuit Camera(s)Secured Garage/ParkingSmoke Detector(s)
Sewer
Public Sewer
SqFt Total
4841
Utilities
None
Interior Features
Appliances
CooktopDryerDishwasherElectric Water HeaterGas CooktopDisposalMicrowaveOvenRangeRefrigeratorWater HeaterWine RefrigeratorWasher
Cooling
Central AirCeiling Fan(s)
Fireplace
Yes
Fireplace Features
Decorative
Flooring
MarbleTerrazzoTileWood
Furnished
Furnished
Heating
CentralRadiant
Interior
Cathedral Ceiling(s)Entrance FoyerEat-in KitchenHigh CeilingsKitchen IslandPantryStorageVaulted Ceiling(s)Walk-In Closet(s)
Laundry Features
InsideLaundry RoomSink
Main Level Bedrooms
2
Spa
Yes
Window Features
BlindsSkylight(s)
Kitchen
Living Room
PrimaryBedroom
Save
Ask
Tour
Hide
Exterior Features
Construction Details
BlockStucco
Exterior
BalconyBuilt-in BarbecueBarbecueLightingOutdoor KitchenOutdoor Shower
Fencing
Back YardFencedGateWood
Lot Features
Corner LotWaterfront
Other Structures
Garage(s)PergolaOutdoor KitchenStorage
Patio And Porch
CoveredDeckPatioPorchTerrace
Pool Features
FencedIn GroundPrivatePool/Spa ComboSalt WaterWaterfallAssociationHeated
Private Pool
Yes
Roof
AluminumMetal
Spa
Yes
Spa Features
In Ground
View
Water
Waterfront
Yes
Waterfront Features
Intracoastal AccessNavigable WaterOcean AccessSeawall
Waterview
Water
Windows/Doors
BlindsSkylight(s)
Community Features
Accessibility Features
Therapeutic Whirlpool
Association Amenities
PoolLaundryPicnic AreaParkingSpa/Hot TubBoat Dock
MLS Area
4230
Roads
Asphalt
Schools
School District
Unknown
Elementary School
Pine Grove
Middle School
Boca Raton Community
High School
Boca Raton
Listing courtesy of LoKation

All listings featuring the BMLS logo are provided by BeachesMLS, Inc. This information is not verified for authenticity or accuracy and is not guaranteed. Copyright © 2026 BeachesMLS, Inc. (a Flex MLS feed)
Last checked: 2026-05-29 04:56 PM UTC
All listings featuring the BMLS logo are provided by BeachesMLS, Inc. This information is not verified for authenticity or accuracy and is not guaranteed. Copyright © 2026 BeachesMLS, Inc. (a Flex MLS feed)
Last checked: 2026-05-29 04:56 PM UTC
Neighborhood & Commute
Source: Walkscore
Disclosure: Community information and market data powered by Constellation Data Labs. Information is deemed reliable but not guaranteed.
Save
Ask
Tour
Hide

Did you know? You can invite friends and family to your search. They can join your search, rate and discuss listings with you.