
Save
Ask
Tour
Hide
$3,000
2 Days On Site
3151 Clint Moore Road 204Boca Raton, FL 33496
For Rent|Condominium|Active
3
Beds
2
Total Baths
2
Full Baths
1,296
SqFt
$2
/SqFt
1991
Built
Subdivision:
Bocar
County:
Palm Beach
Call Now: 954-787-1700
Is this the listing for you? We can help make it yours.
954-787-1700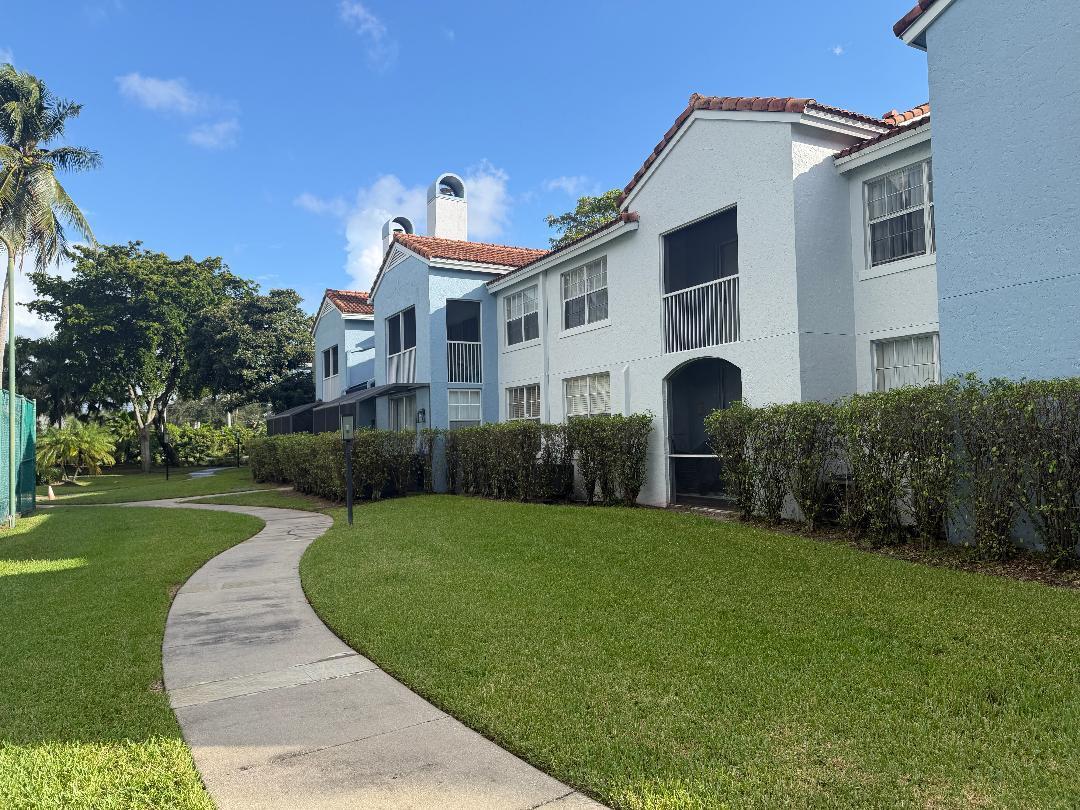
Save
Ask
Tour
Hide
Mortgage Calculator
Monthly Payment (Est.)
Enter an interest rate to see your estimated monthly payment.Calculator powered by Showcase IDX, a Constellation1 Company. Copyright ©2026 Information is deemed reliable but not guaranteed.
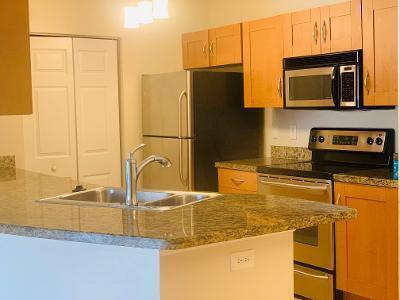
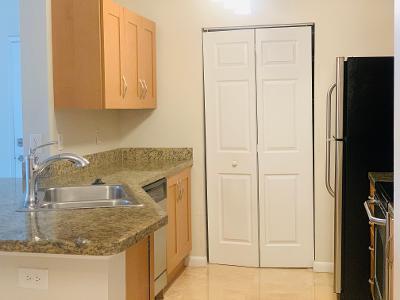
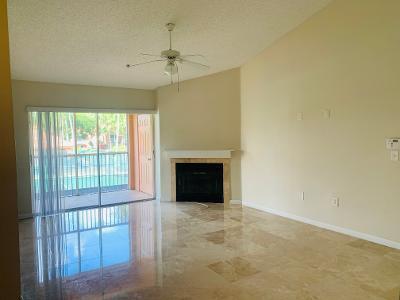
This light & open 2nd floor 3 bedroom/2 bath condo in the gated community of Bocar is nicely appointed & maintained offering vaulted ceilings; Saturnia marble floors in the living areas & neutral beige carpeting in the bedrooms; a wood-burning fireplace in the Living Room; an open kitchen with shaker-style cabinetry, granite countertops & stainless steel appliances and a full size washer & dryer. The screened patio overlooks the tennis courts, pool & clubhouse. Bocar offers a 24/7 staffed guard gate, resort style pool, hot tub, clubhouse with a game room, fitness center, racquetball/squash court, tennis courts, tiki/gazebo area for picnics & more! Move right in– fast approval process!
Save
Ask
Tour
Hide
Listing Snapshot
Price
$3,000
Days On Site
2 Days
Bedrooms
3
Inside Area (SqFt)
1,296 sqft
Total Baths
2
Full Baths
2
Partial Baths
N/A
Lot Size
N/A
Year Built
1991
MLS Number
B26092308
Status
Active
Property Tax
N/A
HOA/Condo/Coop Fees
N/A
Sq Ft Source
Public Records
Friends & Family
Recent Activity
| 3 days ago | Listing first seen on site | |
| 3 days ago | Listing updated with changes from the MLS |
General Features
Available on
2027-01-01
Direction Faces
East
Levels
One
Number Of Stories
2
Parking
AssignedDrivewayGuest
Parking Spaces
1
Pets
Breed RestrictionsNumber LimitYes
Property Sub Type
Condominium
Security
Gated with GuardGated Community
Sewer
Public Sewer
SqFt Total
1434
Interior Features
Appliances
DryerDishwasherElectric RangeElectric Water HeaterDisposalMicrowaveRangeRefrigeratorWater HeaterWasher
Cooling
Central AirCeiling Fan(s)Electric
Fireplace
Yes
Fireplace Features
Wood Burning
Flooring
CarpetMarbleTile
Furnished
Unfurnished
Heating
CentralElectric
Interior
Cathedral Ceiling(s)
Laundry Features
Washer HookupElectric Dryer HookupInsideLaundry Closet
Main Level Bedrooms
3
Bedroom 2
Dimensions – 15 X 11Area – 165
Bedroom 3
Dimensions – 15 X 11Area – 165
Dining Room
Dimensions – 14 X 11Area – 154
Kitchen
Dimensions – 10 X 9Area – 90
Laundry
Living Room
Dimensions – 18 X 13Area – 234
PrimaryBedroom
Dimensions – 25 X 12Area – 300
Save
Ask
Tour
Hide
Exterior Features
Construction Details
Block
Exterior
BalconyNone
Other Structures
None
Patio And Porch
PatioScreened
Pool Features
Association
View
Pool
Waterview
Pool
Community Features
Association Amenities
PoolClubhouseFitness CenterPicnic AreaParkingRecreation FacilitiesSpa/Hot TubTennis Court(s)
Community Features
Gated
MLS Area
4650
Schools
School District
Unknown
Elementary School
Calusa (Palm Beach)
Middle School
Omni
High School
Spanish River
Listing courtesy of Lang Realty/ BR

All listings featuring the BMLS logo are provided by BeachesMLS, Inc. This information is not verified for authenticity or accuracy and is not guaranteed. Copyright © 2026 BeachesMLS, Inc. (a Flex MLS feed)
Last checked: 2026-10-27 12:29 PM UTC
All listings featuring the BMLS logo are provided by BeachesMLS, Inc. This information is not verified for authenticity or accuracy and is not guaranteed. Copyright © 2026 BeachesMLS, Inc. (a Flex MLS feed)
Last checked: 2026-10-27 12:29 PM UTC
Neighborhood & Commute
Source: Walkscore
Disclosure: Community information and market data powered by Constellation Data Labs. Information is deemed reliable but not guaranteed.
Save
Ask
Tour
Hide

Did you know? You can invite friends and family to your search. They can join your search, rate and discuss listings with you.