Florida Real Estate For Sale

Save
Ask
Tour
Hide
Share
$1,828,000
1 Day On Site

3184 NW 61ST Street
Boca Raton, FL 33496

For Sale|Single Family Residence|Active
4
Beds
4
Total Baths
3
Full Baths
1
Partial Bath
2,908
SqFt
$629
/SqFt
1993
Built
Subdivision:
SEASONS
County:
Palm Beach
Call Now: 954-787-1700
Is this the listing for you? We can help make it yours.
954-787-1700
3184 NW 61ST Street3184 NW 61ST Street3184 NW 61ST Street3184 NW 61ST Street
Save
Ask
Tour
Hide
Share

Mortgage Calculator

Monthly Payment (Est.)

Enter an interest rate to see your estimated monthly payment.
Calculator powered by Showcase IDX, a Constellation1 Company. Copyright ©2026 Information is deemed reliable but not guaranteed.

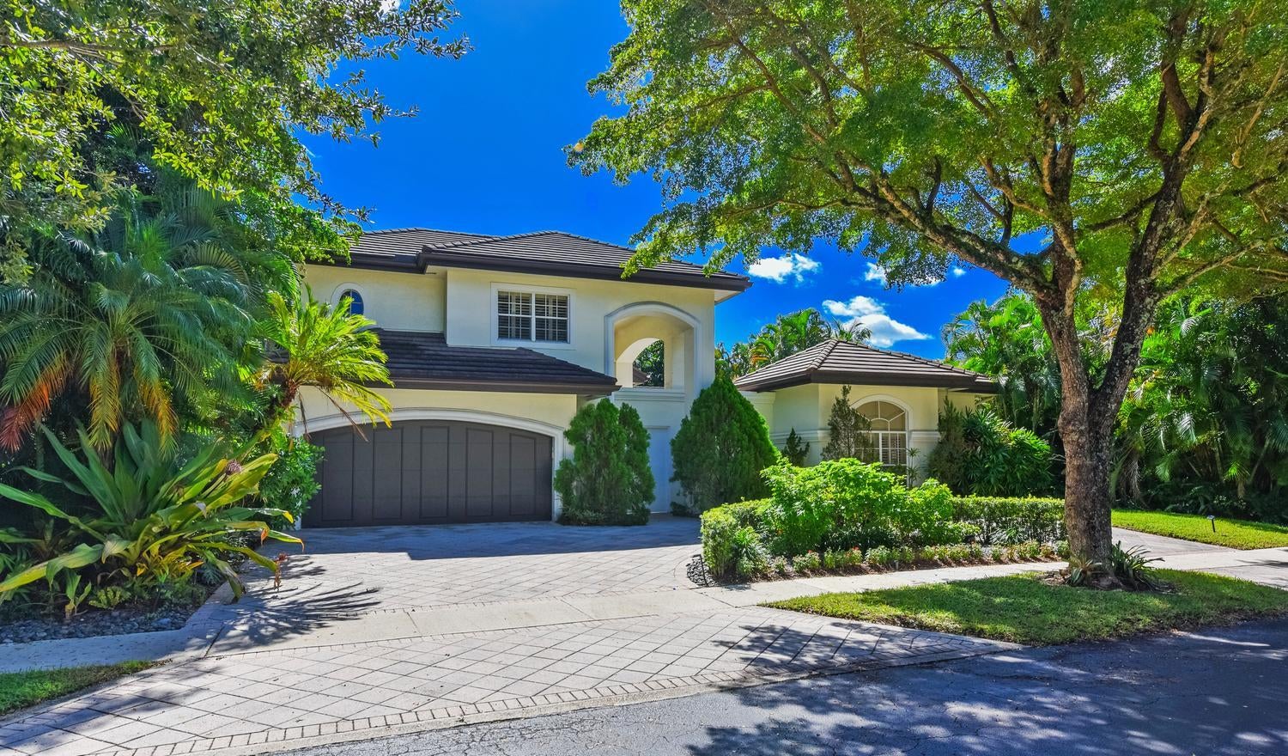
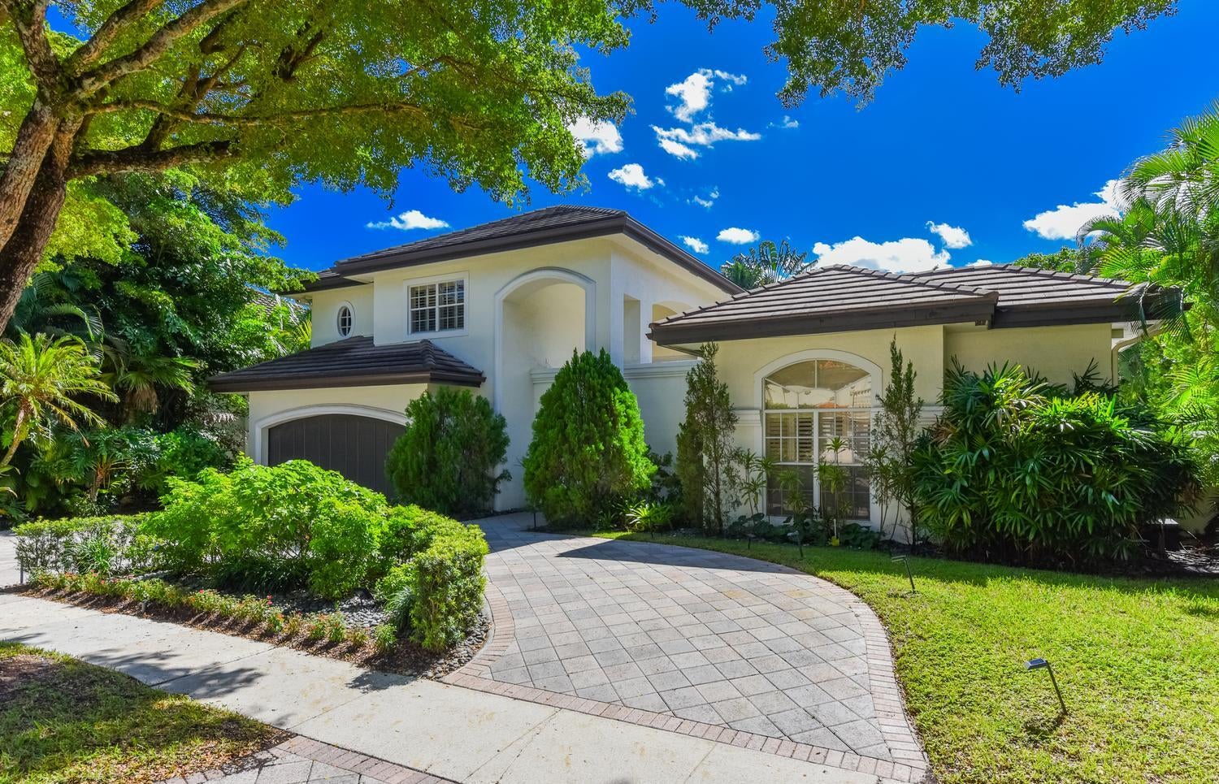
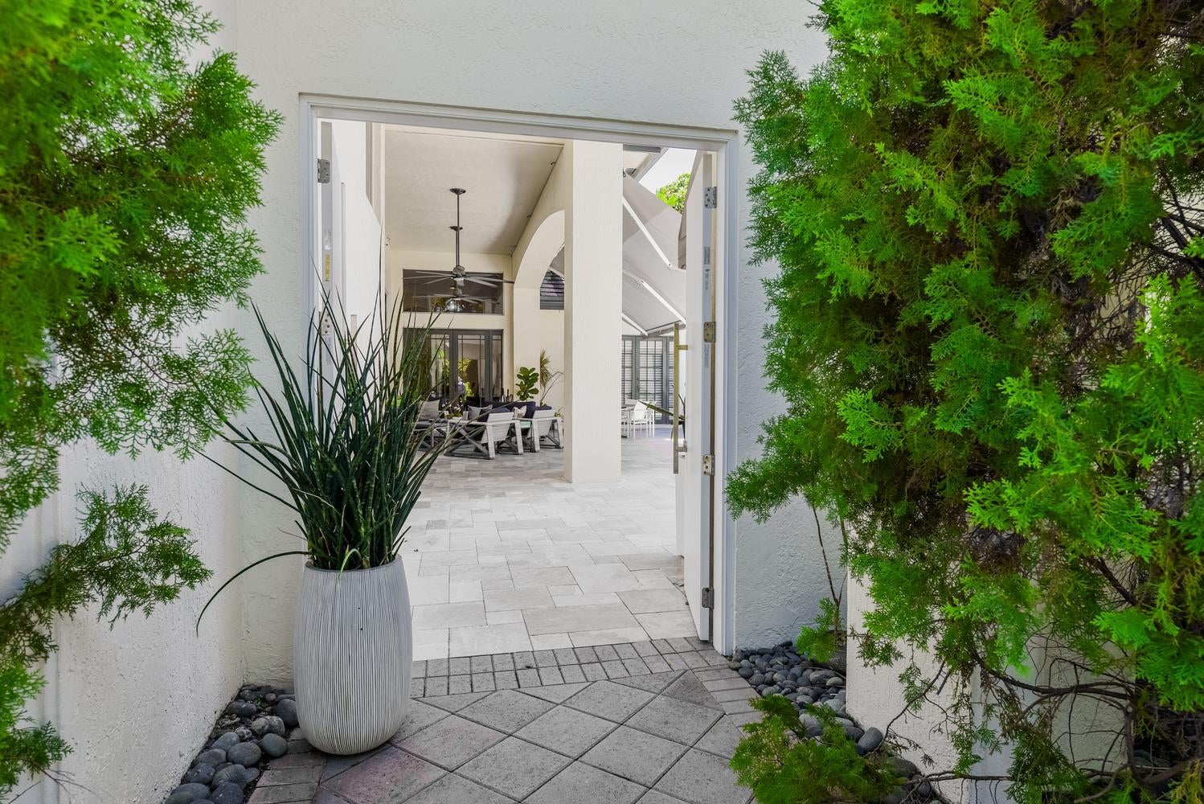
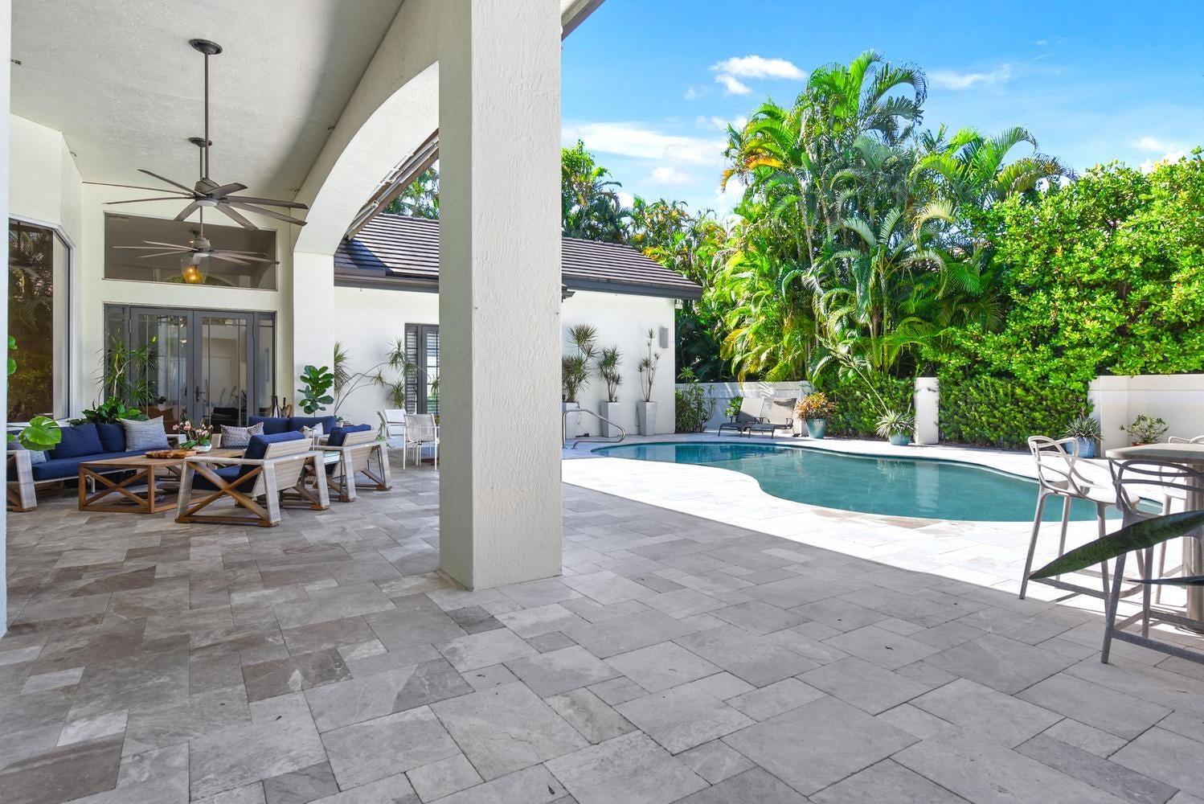
This private one-story courtyard estate features 4 bedrooms & 3 ½ bathrooms and is located in Seasons, one of Central Boca Raton's most sought after gated communities with lush tree lined streets and a prime location. The large, recently renovated courtyard features a stone patio with oversized heated pool. A huge covered loggia with automatic awning sets this home apart and allows for cool and shaded relaxing and entertaining. A custom built and covered outdoor kitchen is complete with stainless steel BBQ, two burners, sink with garbage disposal and extended countertop for drinks and dining making the courtyard an inviting place for family, friends and fun. The fully updated chef's kitchen showcases quartzite countertops, an induction cooktop, modern cabinetry, large center island and stainless-steel appliances. This custom kitchen also includes cabinets with pull outs and drawers with inserts. The primary bedroom features a sitting area overlooking the courtyard and pool/patio area and includes custom fitted closets and large bathroom with separate his and her vanities and walk in shower. The second level includes two guest bedrooms. A self-contained guest house for those out-of-town guests or family members allows for maximum privacy. Other features include a 2-car garage, large circular driveway, newer roof, newer water heater, 2 zone AC and central vac. Seasons is a luxurious 24-hour gated community zoned for A-rated schools (Calusa, Omni, Spanish River) and offers a newly renovated clubhouse, state-of-the-art fitness center, heated resort-style pool, 8 Har-Tru tennis courts with on-site pro/pro shop, basketball courts, playground, and more. Ideally located near top private schools including Pine Crest, St. Andrews, American Heritage, and Donna Klein.

Save
Ask
Tour
Hide
Share
Listing Snapshot
Price 
$1,828,000
Days On Site 
1 Day
Bedrooms 
4
Inside Area (SqFt) 
2,908 sqft
Total Baths 
4
Full Baths 
3
Partial Baths 
1
Lot Size 
0.23 Acres
Year Built 
1993
MLS Number 
B26092654
Status 
Active
Property Tax 
$11,823.04
HOA/Condo/Coop Fees 
$695 monthly
Sq Ft Source 
Public Records
Friends & Family
Recent Activity
yesterdayListing first seen on site
yesterdayListing updated with changes from the MLS
General Features
Acres 
0.23
Attached Garage 
Yes
Direction Faces 
North
Garage 
Yes
Garage Spaces 
2
Levels 
Multi/SplitTwo
Number Of Stories 
2
Parking 
AttachedCircular DrivewayDrivewayGarageGarage Door OpenerOn Street
Parking Spaces 
2
Pets 
Yes
Property Sub Type 
Single Family Residence
Security 
Security System OwnedGated with GuardGated CommunitySmoke Detector(s)
Sewer 
Public Sewer
Special Circumstances 
Standard
SqFt Total 
3967
Utilities 
Cable AvailableElectricity ConnectedPhone AvailableSewer ConnectedWater Connected
Water Source 
Public
Zoning 
R1D_PUD (city)
Interior Features
Appliances 
DryerDishwasherElectric RangeElectric Water HeaterFree-Standing FreezerDisposalMicrowaveOvenRefrigeratorWater HeaterWine RefrigeratorWasher
Cooling 
Central AirCeiling Fan(s)Electric
Flooring 
CarpetMarbleTileWood
Furnished 
Unfurnished
Heating 
CentralElectric
Interior 
Built-in FeaturesEat-in KitchenHigh CeilingsKitchen IslandSoaking TubWalk-In Closet(s)
Laundry Features 
Washer HookupInsideLaundry Room
Main Level Bedrooms 
4
Window Features 
Plantation Shutters
Bedroom 2 
Dimensions – 12 X 13Area – 156
Bedroom 3 
Dimensions – 11 X 13Area – 143
Bedroom 4 
Dimensions – 12 X 12Area – 144
Dining Room 
Dimensions – 8 X 8Area – 64
Family Room 
Dimensions – 17 X 19Area – 323
Kitchen 
Dimensions – 15 X 16Area – 240
Living Room 
Dimensions – 18 X 20Area – 360
PrimaryBedroom 
Dimensions – 15 X 22Area – 330
Utility Room 
Dimensions – 6 X 10Area – 60
Save
Ask
Tour
Hide
Share
Exterior Features
Construction Details 
BlockStucco
Exterior 
Awning(s)Built-in BarbecueBarbecueCovered CourtyardCourtyardOutdoor KitchenUncovered Courtyard
Fencing 
Back YardFenced
Lot Features 
Interior Lot
Other Structures 
Outdoor Kitchen
Patio And Porch 
Patio
Pool Features 
FencedIn GroundPrivateAssociation
Private Pool 
Yes
Roof 
ConcreteTile
View 
Garden
Waterview 
Garden
Windows/Doors 
Plantation Shutters
Community Features
Association Amenities 
PoolBasketball CourtClubhouseFitness CenterManagementTennis Court(s)Trail(s)
Association Fee 
$2085.0
Association Fee Frequency 
Quarterly
Community Features 
GatedSidewalks
MLS Area 
4660
Financing Terms Available 
CashConventional
Building Access 
Entry Level Living Area Y
Schools
School District
Unknown
Elementary School
Calusa (Palm Beach)
Middle School
Omni
High School
Spanish River
Listing courtesy of Luxury Partners Realty


All listings featuring the BMLS logo are provided by BeachesMLS, Inc. This information is not verified for authenticity or accuracy and is not guaranteed. Copyright © 2026 BeachesMLS, Inc. (a Flex MLS feed)
Last checked: 2026-10-27 10:40 AM UTC

Neighborhood & Commute
Source: Walkscore
Disclosure: Community information and market data powered by Constellation Data Labs. Information is deemed reliable but not guaranteed.
Save
Ask
Tour
Hide
Share