Florida Real Estate For Sale

Save
Ask
Tour
Hide
Share
$8,500
3 Days On Site

9571 Kenley Court
Parkland, FL 33076

For Rent|Single Family Residence|Active
4
Beds
3
Total Baths
3
Full Baths
3,213
SqFt
$3
/SqFt
2006
Built
Subdivision:
PARKLAND GOLF AND COUNTRY CLUB
County:
Broward
Call Now: 954-787-1700
Is this the listing for you? We can help make it yours.
954-787-1700
9571 Kenley Court9571 Kenley Court9571 Kenley Court9571 Kenley Court
Save
Ask
Tour
Hide
Share

Mortgage Calculator

Monthly Payment (Est.)

Enter an interest rate to see your estimated monthly payment.
Calculator powered by Showcase IDX, a Constellation1 Company. Copyright ©2026 Information is deemed reliable but not guaranteed.

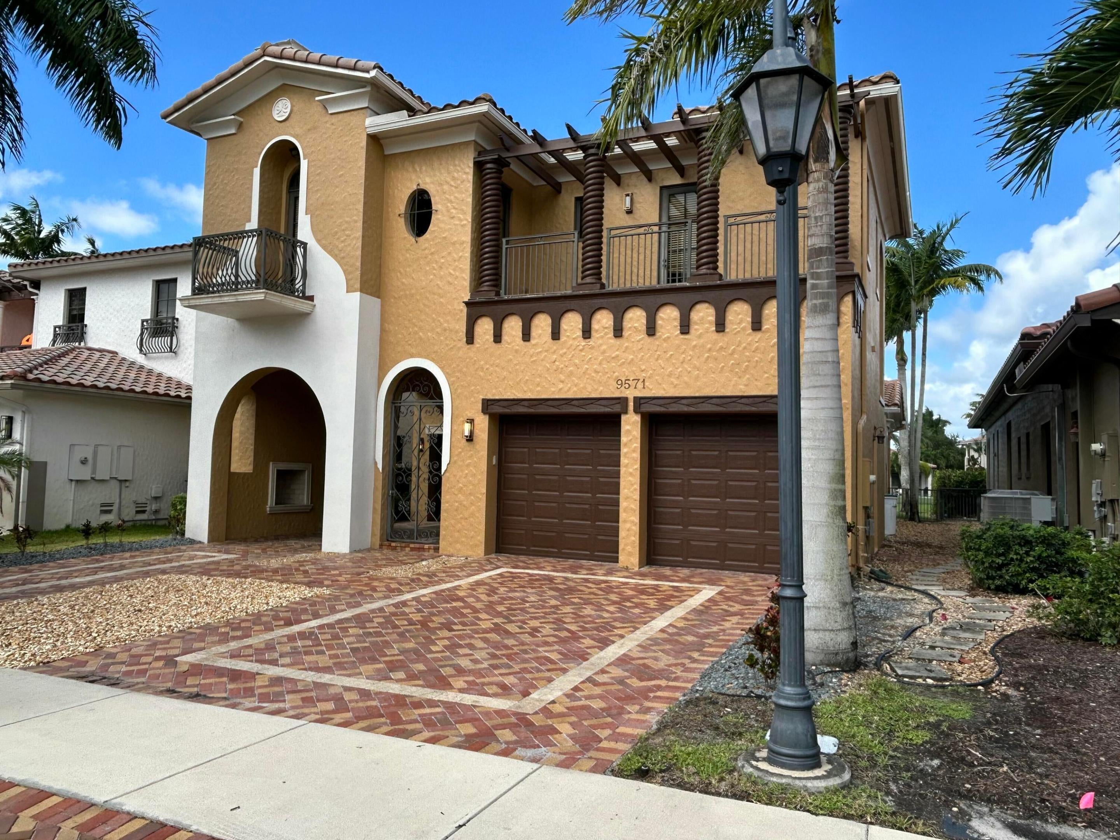
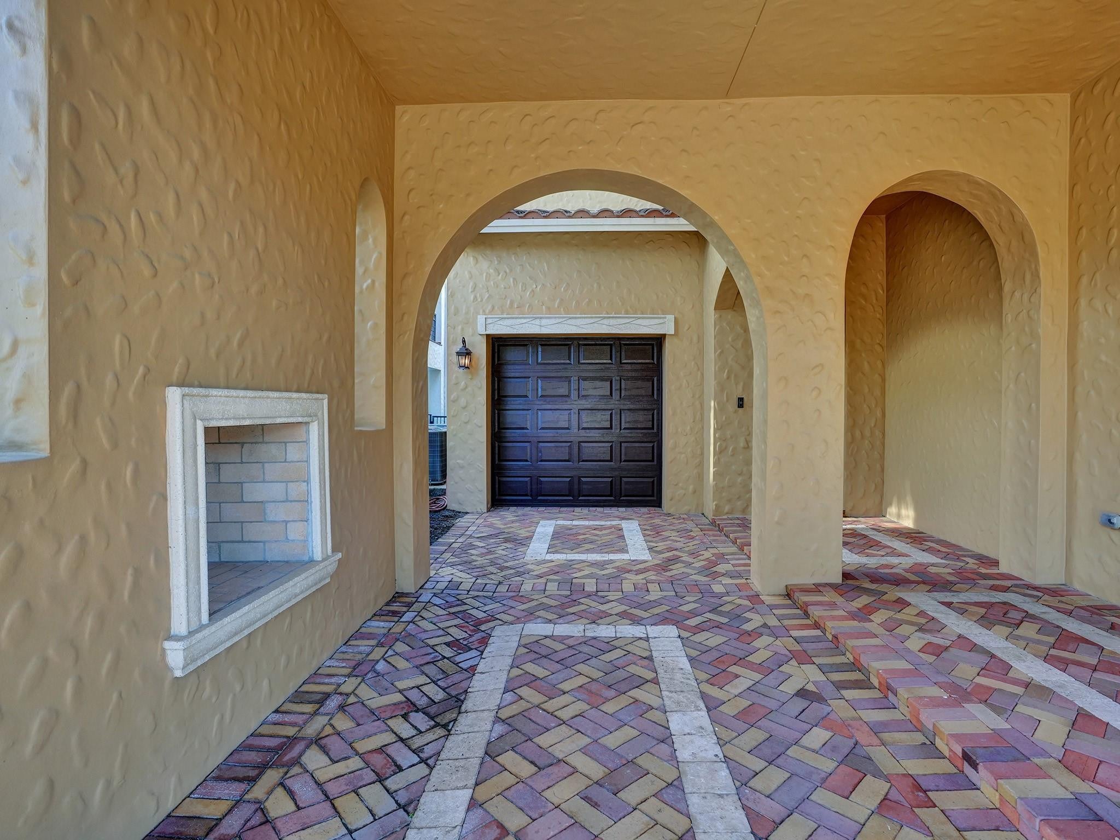
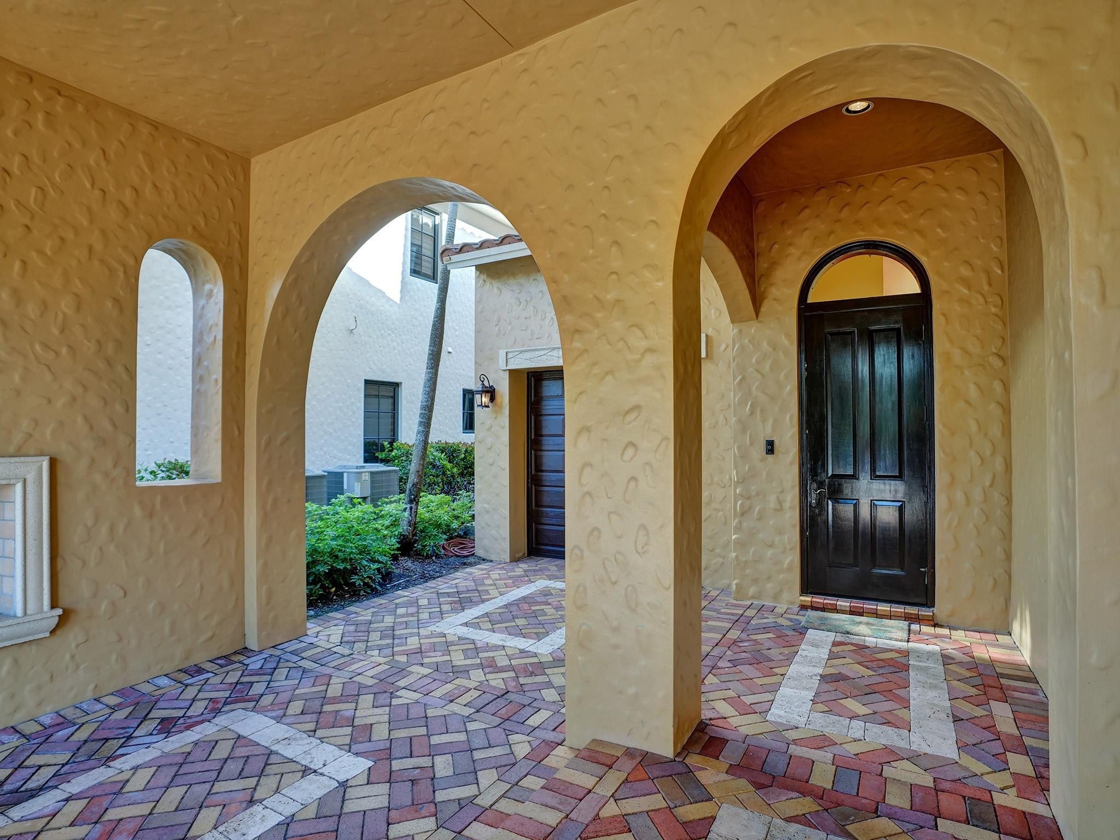
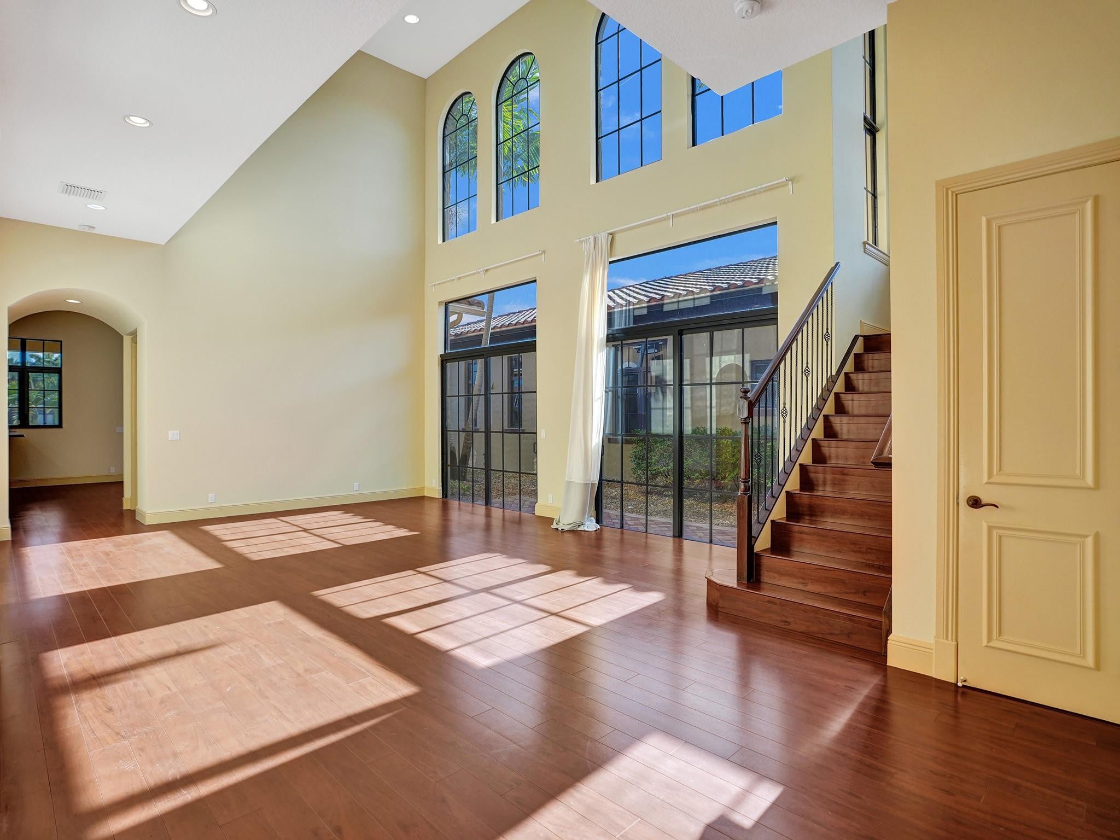
Stunning Waterfront Pool Home in Parkland Golf & CC. Live the resort lifestyle in this gorgeous 4-bedroom, 3-bathroom waterfront home in the prestigious, guard-gated Parkland Golf & Country Club. Located in an A+ rated school district, this two-story home features beautiful wood flooring throughout and a spacious 3-car garage. Highlights: • Backyard Oasis: Private pool, spa, and patio overlooking the lake with no rear neighbors—perfect for relaxing or entertaining. • Modern Kitchen: Upgraded open-concept layout with stainless steel appliances and a center island. • Smart Layout: 1 bedroom and full bath downstairs (perfect for guests/office); master suite and 2 bedrooms upstairs. • Resort Amenities: Access to the exclusive clubhouse, pool, gym, golf, tennis courts, and spa services etc.

Save
Ask
Tour
Hide
Share
Listing Snapshot
Price 
$8,500
Days On Site 
3 Days
Bedrooms 
4
Inside Area (SqFt) 
3,213 sqft
Total Baths 
3
Full Baths 
3
Partial Baths 
N/A
Lot Size 
0.19 Acres
Year Built 
2006
MLS Number 
B26092730
Status 
Active
Property Tax 
N/A
HOA/Condo/Coop Fees 
N/A
Sq Ft Source 
Public Records
Friends & Family
Recent Activity
yesterdayListing updated with changes from the MLS
yesterdayStatus changed to Active
4 days agoListing first seen on site
General Features
Acres 
0.19
Attached Garage 
Yes
Available on 
2026-10-26
Carport 
1
Direction Faces 
Southeast
Garage 
Yes
Garage Spaces 
3
Levels 
TwoOne
Number Of Stories 
2
Parking 
Attached CarportAttachedCoveredCarportDrivewayGarageGarage Door OpenerPaver BlockParking PadOn Street
Parking Spaces 
7
Pets 
Size LimitYes
Property Sub Type 
Single Family Residence
Security 
Security SystemSecurity GateGated with GuardGated CommunitySmoke Detector(s)Security FenceSecurity Guard
Sewer 
Public Sewer
SqFt Total 
4715
Utilities 
Cable AvailableElectricity AvailablePhone AvailableSewer AvailableWater Connected
Interior Features
Appliances 
DryerDishwasherElectric RangeElectric Water HeaterDisposalIce MakerMicrowaveOvenRefrigeratorWater HeaterWasher
Cooling 
Central AirCeiling Fan(s)
Flooring 
TileWood
Furnished 
Unfurnished
Heating 
Central
Interior 
Central VacuumEat-in KitchenHigh CeilingsKitchen IslandPantryWalk-In Closet(s)
Laundry Features 
InsideLaundry RoomSink
Main Level Bedrooms 
2
Spa 
Yes
Window Features 
BlindsDrapes
Family Room 
Laundry 
Save
Ask
Tour
Hide
Share
Exterior Features
Construction Details 
BlockStucco
Exterior 
BalconyGardenLighting
Fencing 
Back YardFenced
Frontage 
0.00
Lot Features 
Garden
Other Structures 
Garage(s)
Patio And Porch 
PatioPorch
Pool Features 
FencedIn GroundPrivatePool/Spa ComboAssociation
Private Pool 
Yes
Road Frontage 
City Street
Roof 
Spanish TileTile
Spa 
Yes
Spa Features 
In Ground
View 
GardenLakeWater
Waterfront Features 
Lake FrontNone
Waterview 
GardenLakeWater
Windows/Doors 
BlindsDrapes
Community Features
Accessibility Features 
Therapeutic Whirlpool
Association Amenities 
PoolClubhouseFitness CenterGolf CoursePlaygroundParkingSecurityTennis Court(s)
Community Features 
Gated
MLS Area 
3614
Building Access 
First Floor Entry
Roads 
Asphalt
Schools
School District
Unknown
Elementary School
Park Trails
Middle School
Westglades
High School
Marjory Stoneman Douglas
Listing courtesy of Solid Ground Realty, Inc


All listings featuring the BMLS logo are provided by BeachesMLS, Inc. This information is not verified for authenticity or accuracy and is not guaranteed. Copyright © 2026 BeachesMLS, Inc. (a Flex MLS feed)
Last checked: 2026-10-27 01:29 PM UTC

Neighborhood & Commute
Source: Walkscore
Disclosure: Community information and market data powered by Constellation Data Labs. Information is deemed reliable but not guaranteed.
Save
Ask
Tour
Hide
Share